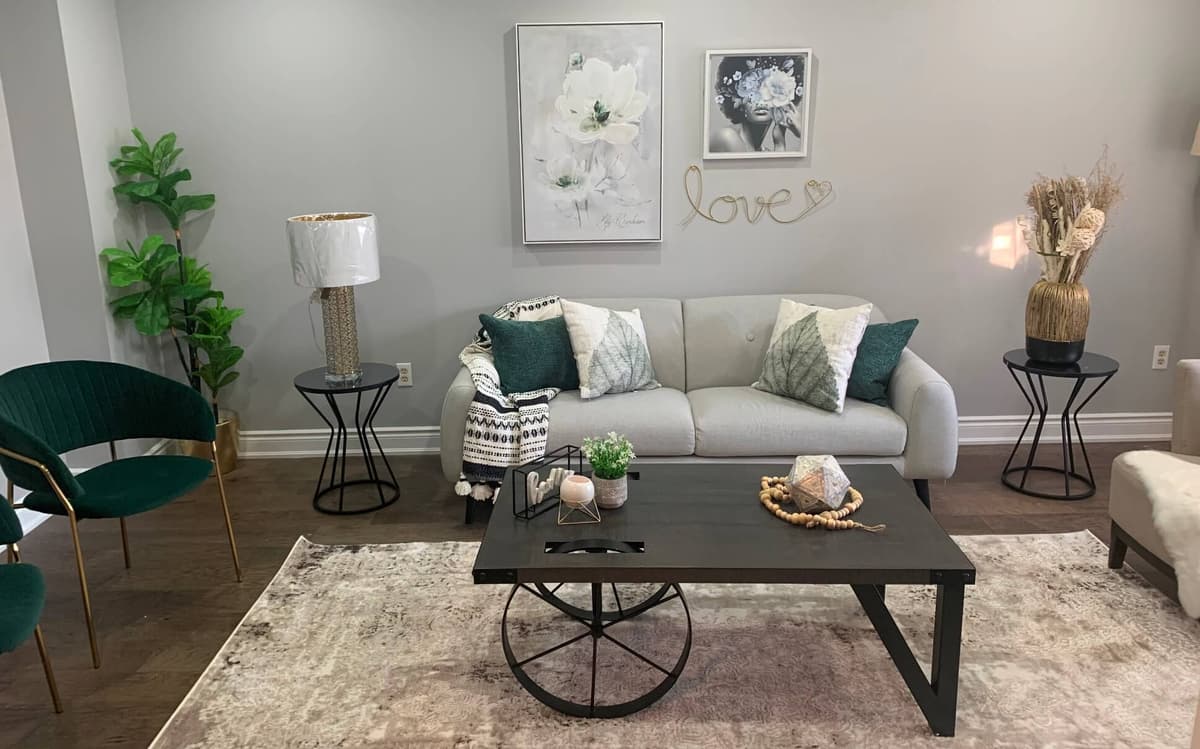
Well-located at Yonge & Finch, this bright 1+1 bedroom suite offers a functional layout of approximately 665 sq ft. The open-concept living and dining area is filled with natural light and connects to a practical kitchen with breakfast bar and good storage. The separate den, complete with French doors and a closet, wor...
| Name | Size | Meter Features |
|---|---|---|
| Kitchen | 2.3 x 2.4 m | |
| Dining Room | 3.15 x 5.4 m | |
| Primary Bedroom | 2.8 x 3.2 m |


$429,000


$475,000


$468,000


$450,000


$499,999


$488,000


$459,000