AreaToronto
Balcony TypeOpen
Bedrooms Above Grade1
Buy Option Y Nfalse
Central Vacuum Y Nfalse
Contact After Expiry Y Nfalse
Contract StatusAvailable
Credit Check Y Ntrue
Den Familyroom Y Nfalse
Deposit Requiredtrue
DirectionsEntrance on Richmond, Indigo public parking entrance from Twilight Ln
Employment Letter Y Ntrue
Ensuite Laundry Y Nfalse
ExclusionsTwo pillows and covers. Duvet and cover. Small staging items in bathroom (i.e., white towels and empty bottles) and artificial flowers with vase in kitchen.
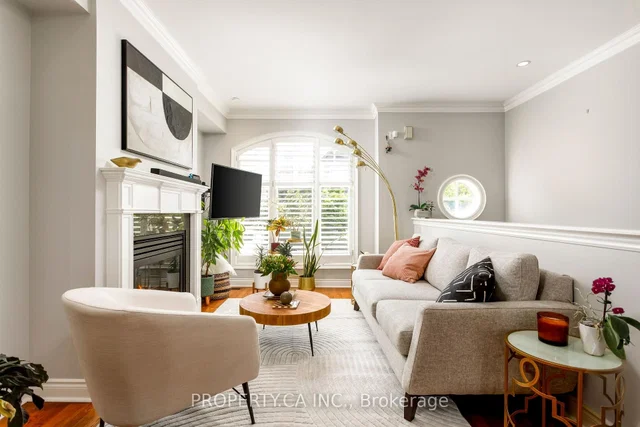
FurnishedFurnished
Garage Y Nfalse
Geocode Attempts1
Geocode SourceNOMINATIM
Geocode StatusCOMPLETED
InclusionsAll furnishings and houseware shown in mls photography and located inside the unit (or similar). Modern Gourmet Kitchen Feat. Integrated Appliances By Miele, Caesarstone Countertops & Faucet By Hans Grohe. High Ceilings W/ Floor-To-Ceiling W/W Windows And Custom Window Coverings Throughout. Super Private Den! Spa-Like Bath W/Custom Built-in Shelving and Lovely Soaker Tub
Kitchens Above Grade1
Kitchens Total1
Lease Agreement Y Ntrue
Lease Term12 Months
Legal Stories7
List A O RToronto Regional Real Estate Board
Living Area Range600-699
Lockfalse
Lot Size SourceMPAC
Payment FrequencyMonthly
Payment MethodOther
Permission To Contact Listing Broker To Advertisetrue
Possession Date2026-11-01
Possession DetailsImmediate
Possession TypeImmediate
Private Entrance Y Ntrue
Property Management CompanyICC Property Management
References Required Y Ntrue
Rental Application Y Ntrue
Rooms Above Grade4
Square Foot Source617 SqFt + 80SqFt (2 balconies)
Street SuffixStreet
Unit Number711
Vendor Property Info Statementfalse
Washrooms Type11
Washrooms Type1 Pcs4