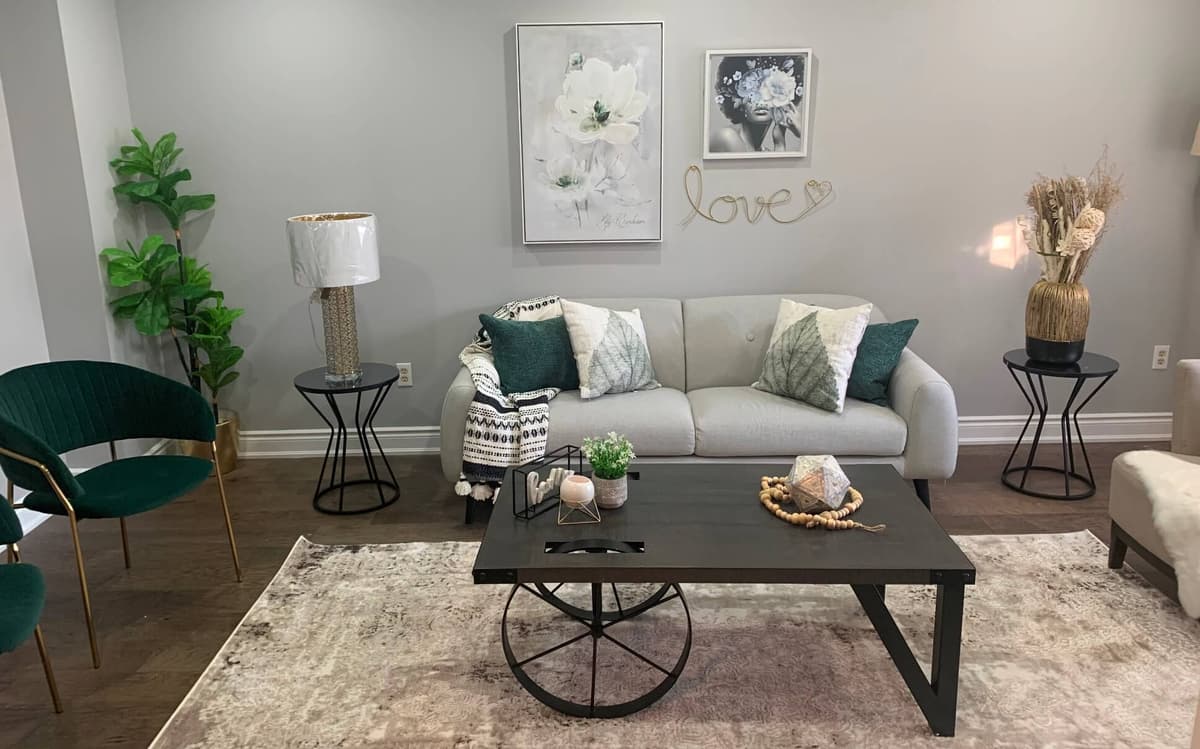
Top-floor 1+ den, 1 bathroom condo offering approximately 670 sq. ft. of interior living space plus a 115 sq. ft. south-facing balcony. Elevated positioning provides added privacy, abundant natural light, and open views. Functional layout with 9 ft ceilings and floor-to-ceiling windows. Modern kitchen features quartz c...
| Name | Size | Meter Features |
|---|---|---|
| Dining Room | 3.04 x 5.97 m | |
| Den | 0 x 0 m | |
| Bedroom | 3 x 3.08 m |


$535,000


$499,000


$499,000


$499,999


$459,900