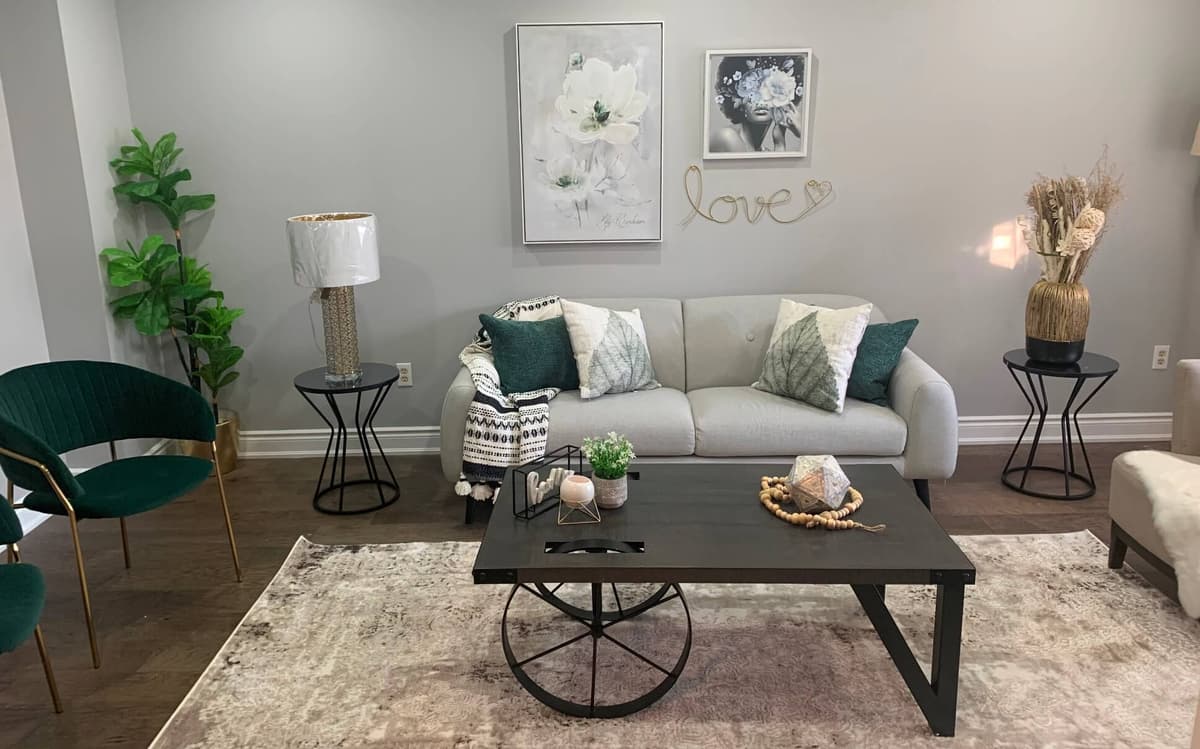
Welcome to this spacious 3-bedroom, 2-storey condo townhouse in Central Erin Mills! Freshly painted and deep cleaned, this home offers approximately 1,400-1,599 sq. ft. of living space featuring a modern kitchen with tile flooring, separate den, spacious living and dining areas, and laminate flooring throughout. The pr...
| Name | Size | Meter Features |
|---|---|---|
| Den | 2.92 x 3.2 m | |
| Bedroom 3 | 3.04 x 3.01 m | |
| Primary Bedroom | 3.01 x 3.44 m |