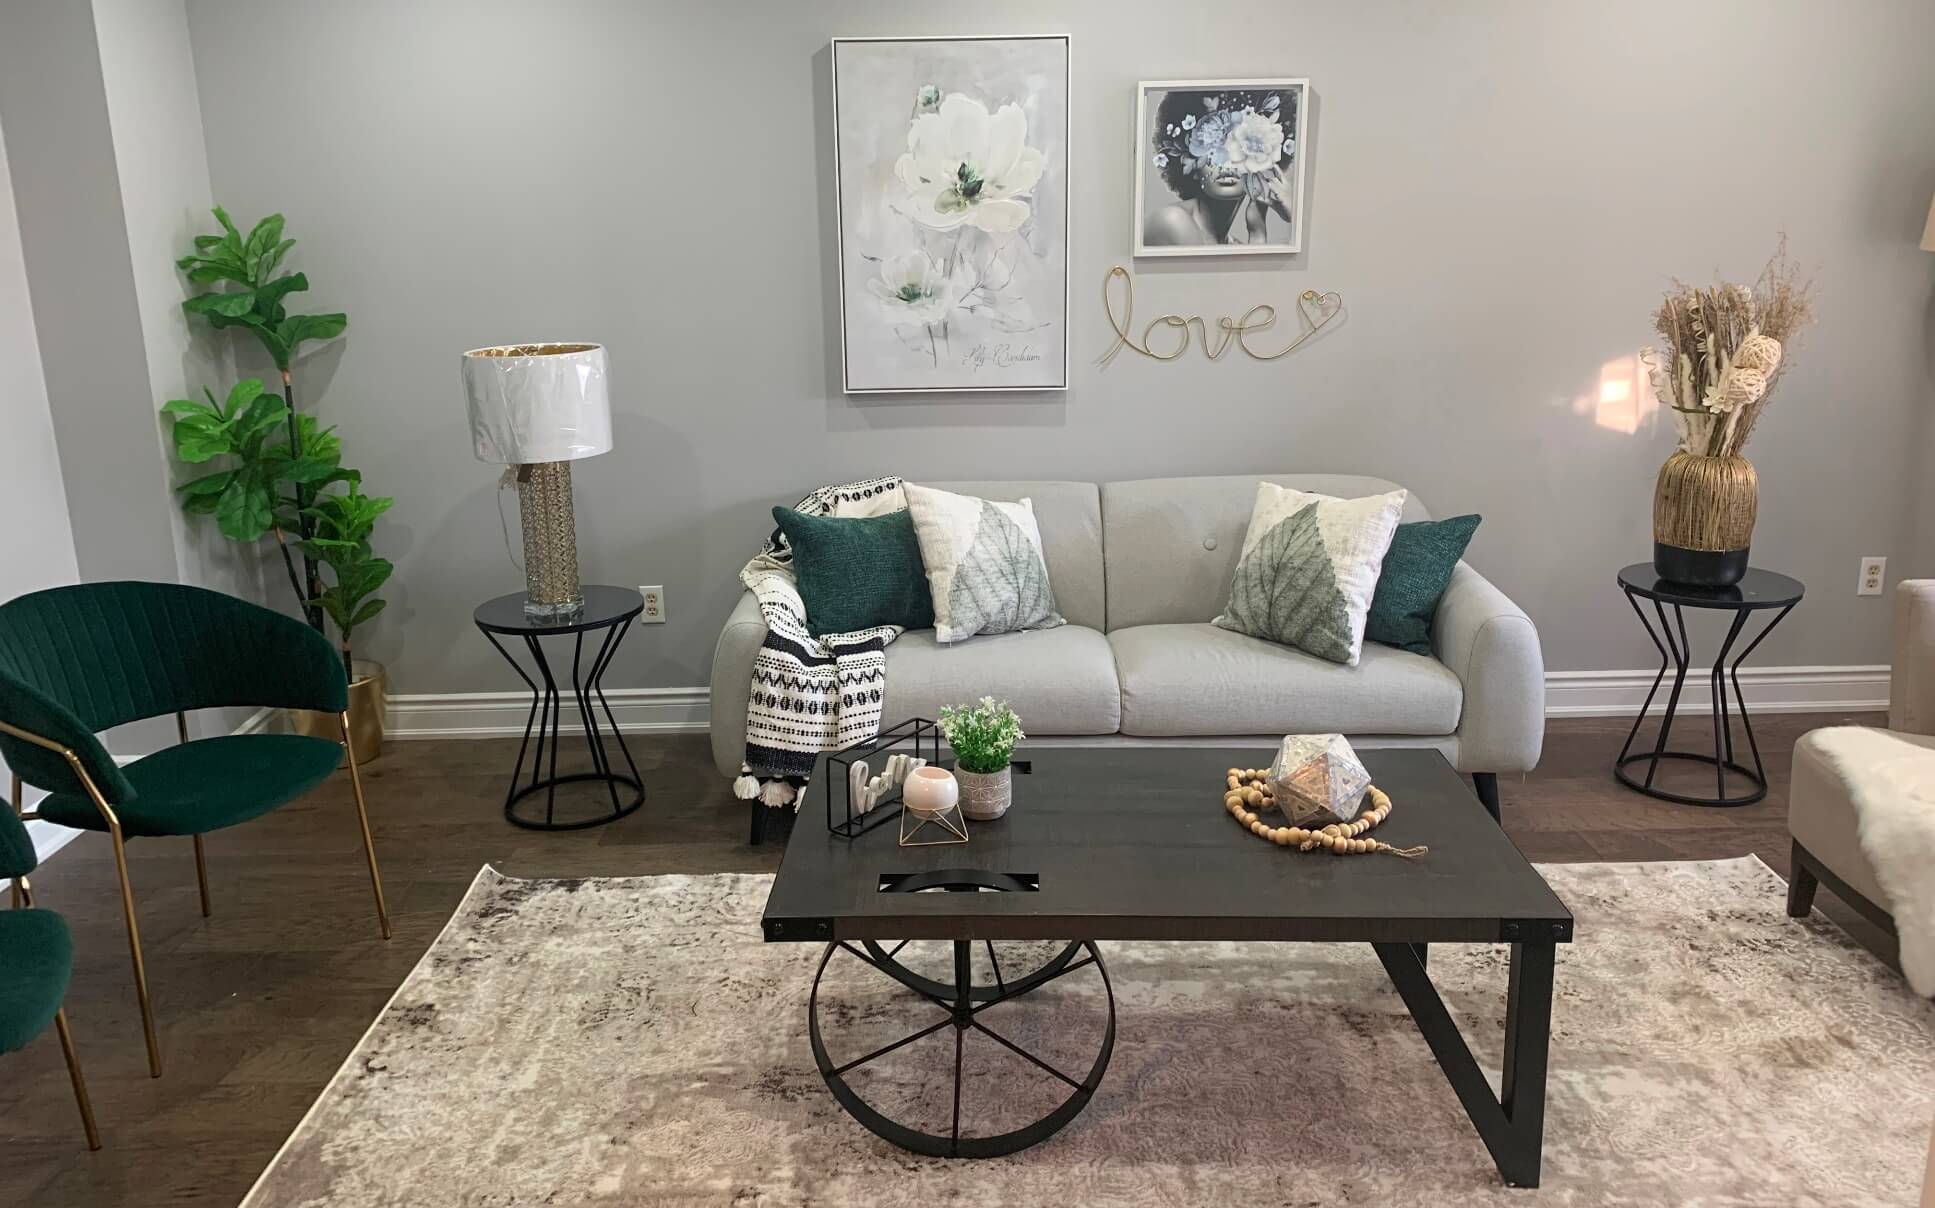
Approximate Age0-5
AreaYork
Association Y Ntrue
Attached Garage Y Ntrue
Balcony TypeOpen
Bedrooms Above Grade1
Bedrooms Below Grade1
Board Property TypeCondo
Buy Option Y Nfalse
Central Vacuum Y Nfalse
Contact After Expiry Y Nfalse
Contract StatusAvailable
Cooling Y Ntrue
Credit Check Y Ntrue
Den Familyroom Y Nfalse
Deposit Requiredtrue
DirectionsNorth East Side of Warden Ave and Enterprise Blvd
Employment Letter Y Ntrue
Ensuite Laundry Y Nfalse
FurnishedUnfurnished
Garage Y Ntrue
Geocode Attempts1
Geocode SourceNOMINATIM
Geocode StatusCOMPLETED
Heating Y Ntrue
Kitchens Above Grade1
Kitchens Total1
Lease Agreement Y Ntrue
Lease Term12 Months
Legal Stories3
List A O RToronto Regional Real Estate Board
Living Area Range500-599
Lockfalse
Locker LevelP1
Locker Unit510
M L S Area District Old ZoneN11
M L S Area Municipality DistrictMarkham
Main Level Bathrooms0
Main Level Bedrooms0
Parking Level Unit1P1
Parking Spot1275
Parking Type1Owned
Payment FrequencyMonthly
Payment MethodCheque
Permission To Contact Listing Broker To Advertisetrue
Picture Y Ntrue
Possession Date2026-12-01
Possession DetailsTBD
Possession Type1-29 days
Private Entrance Y Ntrue
Property Attached Y Ntrue
Property Management CompanyRemington Property Management
References Required Y Ntrue
Rental Application Y Ntrue
Rooms Above Grade5
Rooms Total5
Sign On Property Y Nfalse
Square Foot SourcePrevious Listing
Street SuffixDrive
Street Suffix CodeDr
Unit NumberA313
Vendor Property Info Statementfalse
Washrooms Type11
Washrooms Type1 LevelMain
Washrooms Type1 Pcs4
Washrooms Type21
Washrooms Type2 LevelMain
Washrooms Type2 Pcs3