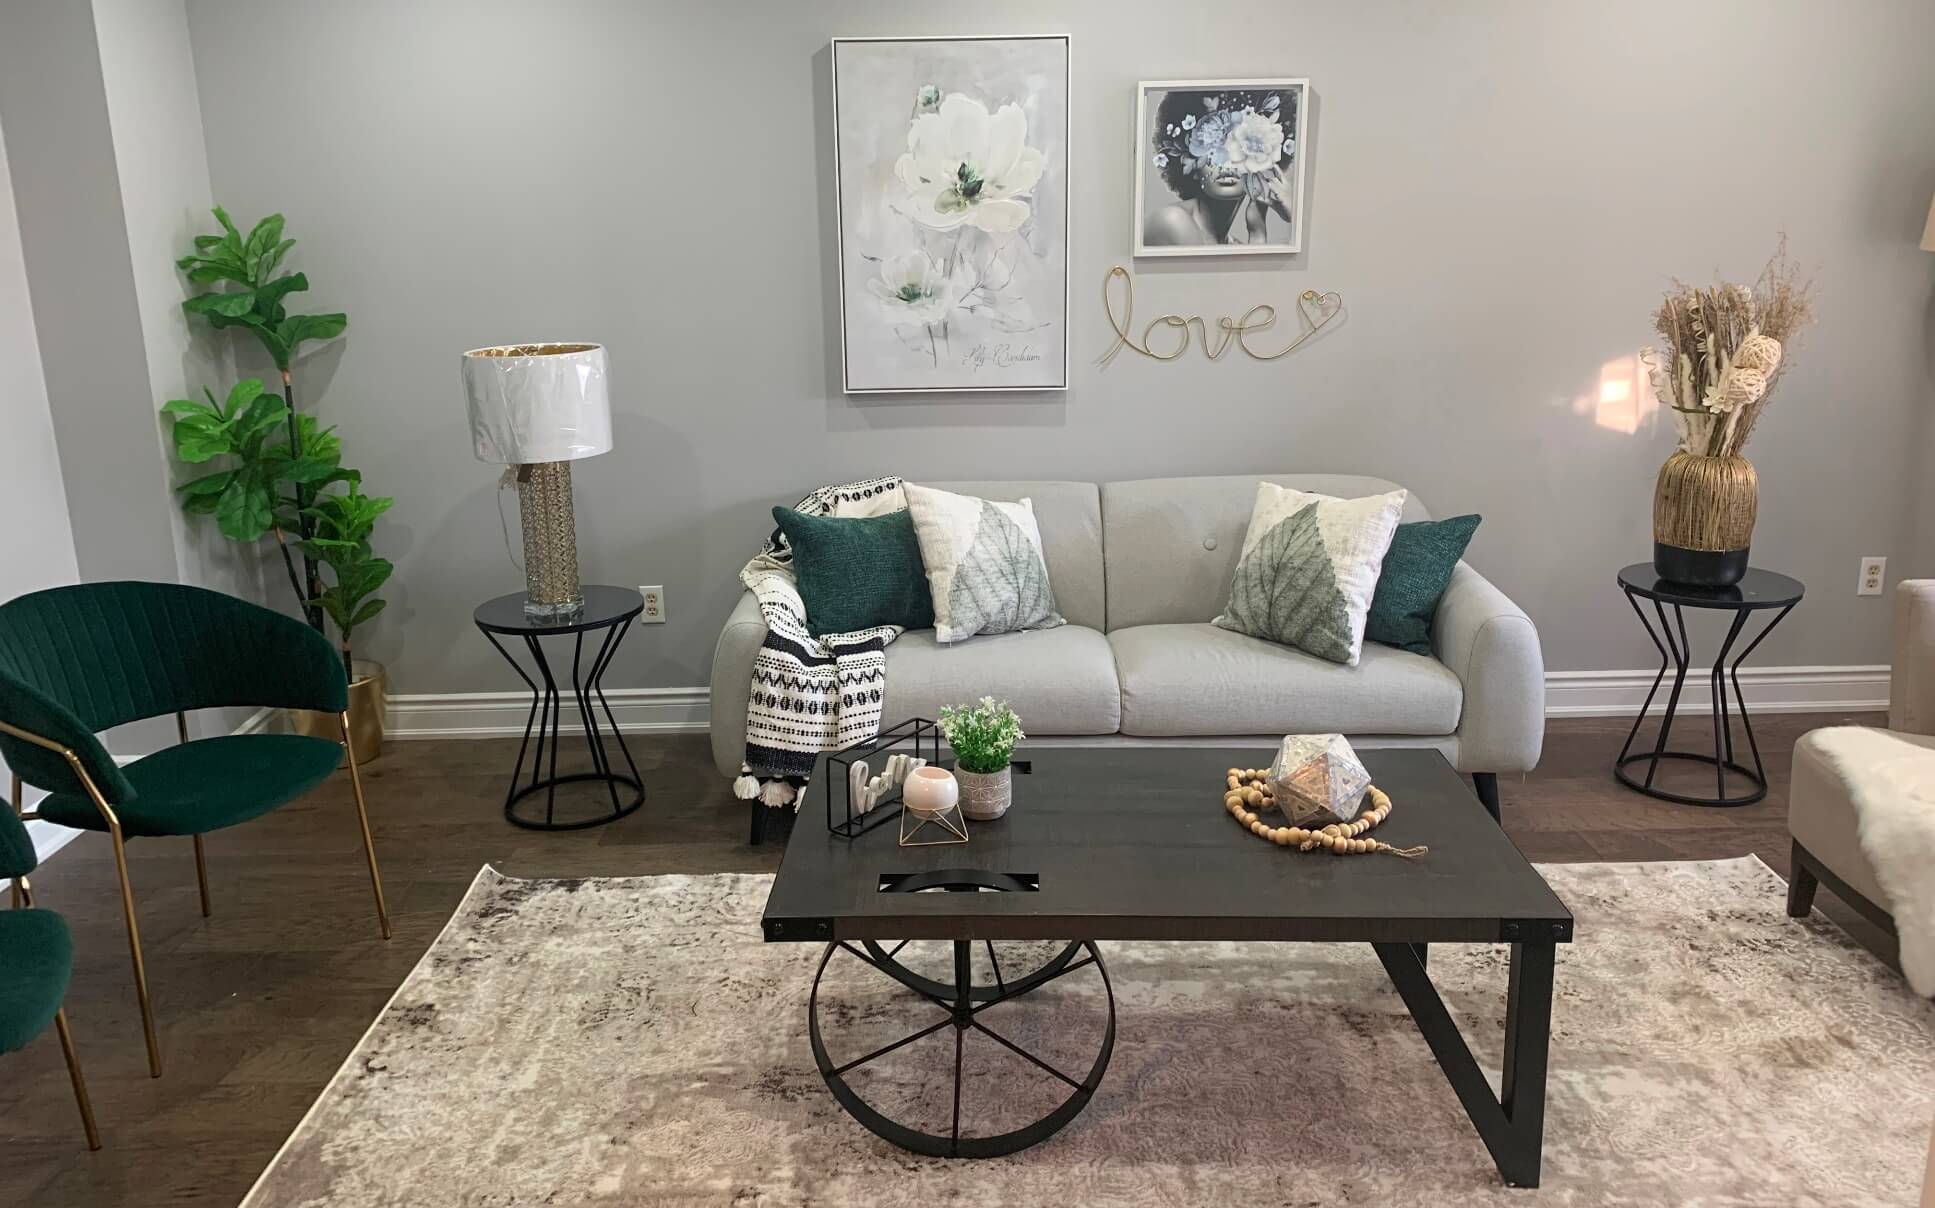
$629,900
55 Mooregate Crescent 21, Kitchener, ON N2M 2E9
3Bedrooms
2Bathrooms
2Parking
Key Highlights
Property TypeResidential Condo & Other
Property Sub TypeCondo Townhouse
CityKitchener
NeighbourhoodKitchener
Days on Market1 Day
ExposureEast
Property Description
This well-maintained 3-bedroom, 2- Full bathroom townhouse condo is situated in a quiet, family-friendly complex and features a functional multi-level layout with spacious, high-ceiling living areas. The modern kitchen boasts stylish backsplash tiles, newer countertops, stainless steel appliances, and an additional bre...
Property Details
Construction MaterialsBrick, Concrete
Approximate Age0
MLS StatusNew
MLS #X14166962
Annual Taxes$3,093.19
Maintenance Fees$318.89
Cross StreetsVictoria And Westmount
Interior Features
HeatingForced Air (Gas)
CoolingCentral Air
Exterior Features
Architectural StyleCondo Townhouse
Garage TypeAttached
Pets AllowedYes-with Restrictions
Exterior FeaturesBrick, Concrete
Virtual TourAvailable
Comprehensive Specifications
AreaWaterloo
Bedrooms Above Grade3
Central Vacuum Y Nfalse
Contact After Expiry Y Nfalse
Contract StatusAvailable
Den Familyroom Y Nfalse
DirectionsVictoria And Westmount
Ensuite Laundry Y Nfalse
Garage Y Ntrue
Geocode Attempts0
Geocode StatusPENDING
InclusionsStove, Fridge, B/I Dishwasher, Washer, Dryer & All existing Elf's.
Kitchens Above Grade1
Kitchens Total1
Legal Stories1
List A O RToronto Regional Real Estate Board
Living Area Range1200-1399
Lockfalse
Lot Size SourceMPAC
Parking Type1Owned
Permission To Contact Listing Broker To Advertisetrue
Possession Details45 Days
Possession Type30-59 days
Property Management CompanyLms Property Management Solutions
Rental ItemsHot Water Tank
Rooms Above Grade6
Showing AppointmentsPlease remove your shoes before entering. Do not use the washrooms. Turn off all lights before leaving. Please ensure all doors are securely locked before leaving.
Square Foot SourceMPAC
Status Certificate Y Ntrue
Street SuffixCrescent
Tax Year2026
Unit Number21
Vendor Property Info Statementfalse
Washrooms Type11
Washrooms Type1 LevelThird
Washrooms Type1 Pcs4
Washrooms Type21
Washrooms Type2 LevelSecond
Washrooms Type2 Pcs3
Map
Rooms
| Name | Size | Features |
|---|---|---|
| Kitchen | 3.71 x 3.17 m | |
| Bedroom 2 | 2.67 x 3.74 m | |
| Primary Bedroom | 2.96 x 3.92 m |
Mortgage Calculator & Financial Insights
Estimated Paymentmonthly
$3,828 / month
Req. Household Income
$134,475/yr
Est. Upfront Cash
$44,563
$37,990
6.0% ($37,990)50% ($314,950)
4.04%
Monthly Payment Breakdown
Principal & Interest
$3,251Property Taxes
$258Maintenance Fees
$319Req. Household Income (32% GDS):$134,475/yr
* Disclaimer: Estimated calculations for informational purposes only. Actual payments may vary based on lender approval, interest rates, taxes, insurance, and other applicable costs.
Similar Properties in Kitchener