Approximate AgeNew
AreaWaterloo
Balcony TypeOpen
Bedrooms Above Grade1
Buy Option Y Nfalse
Central Vacuum Y Nfalse
Contact After Expiry Y Nfalse
Contract StatusAvailable
Credit Check Y Ntrue
Den Familyroom Y Ntrue
Deposit Requiredtrue
Employment Letter Y Ntrue
Ensuite Laundry Y Nfalse
FurnishedUnfurnished
Garage Y Ntrue
Geocode Attempts0
Geocode StatusPENDING
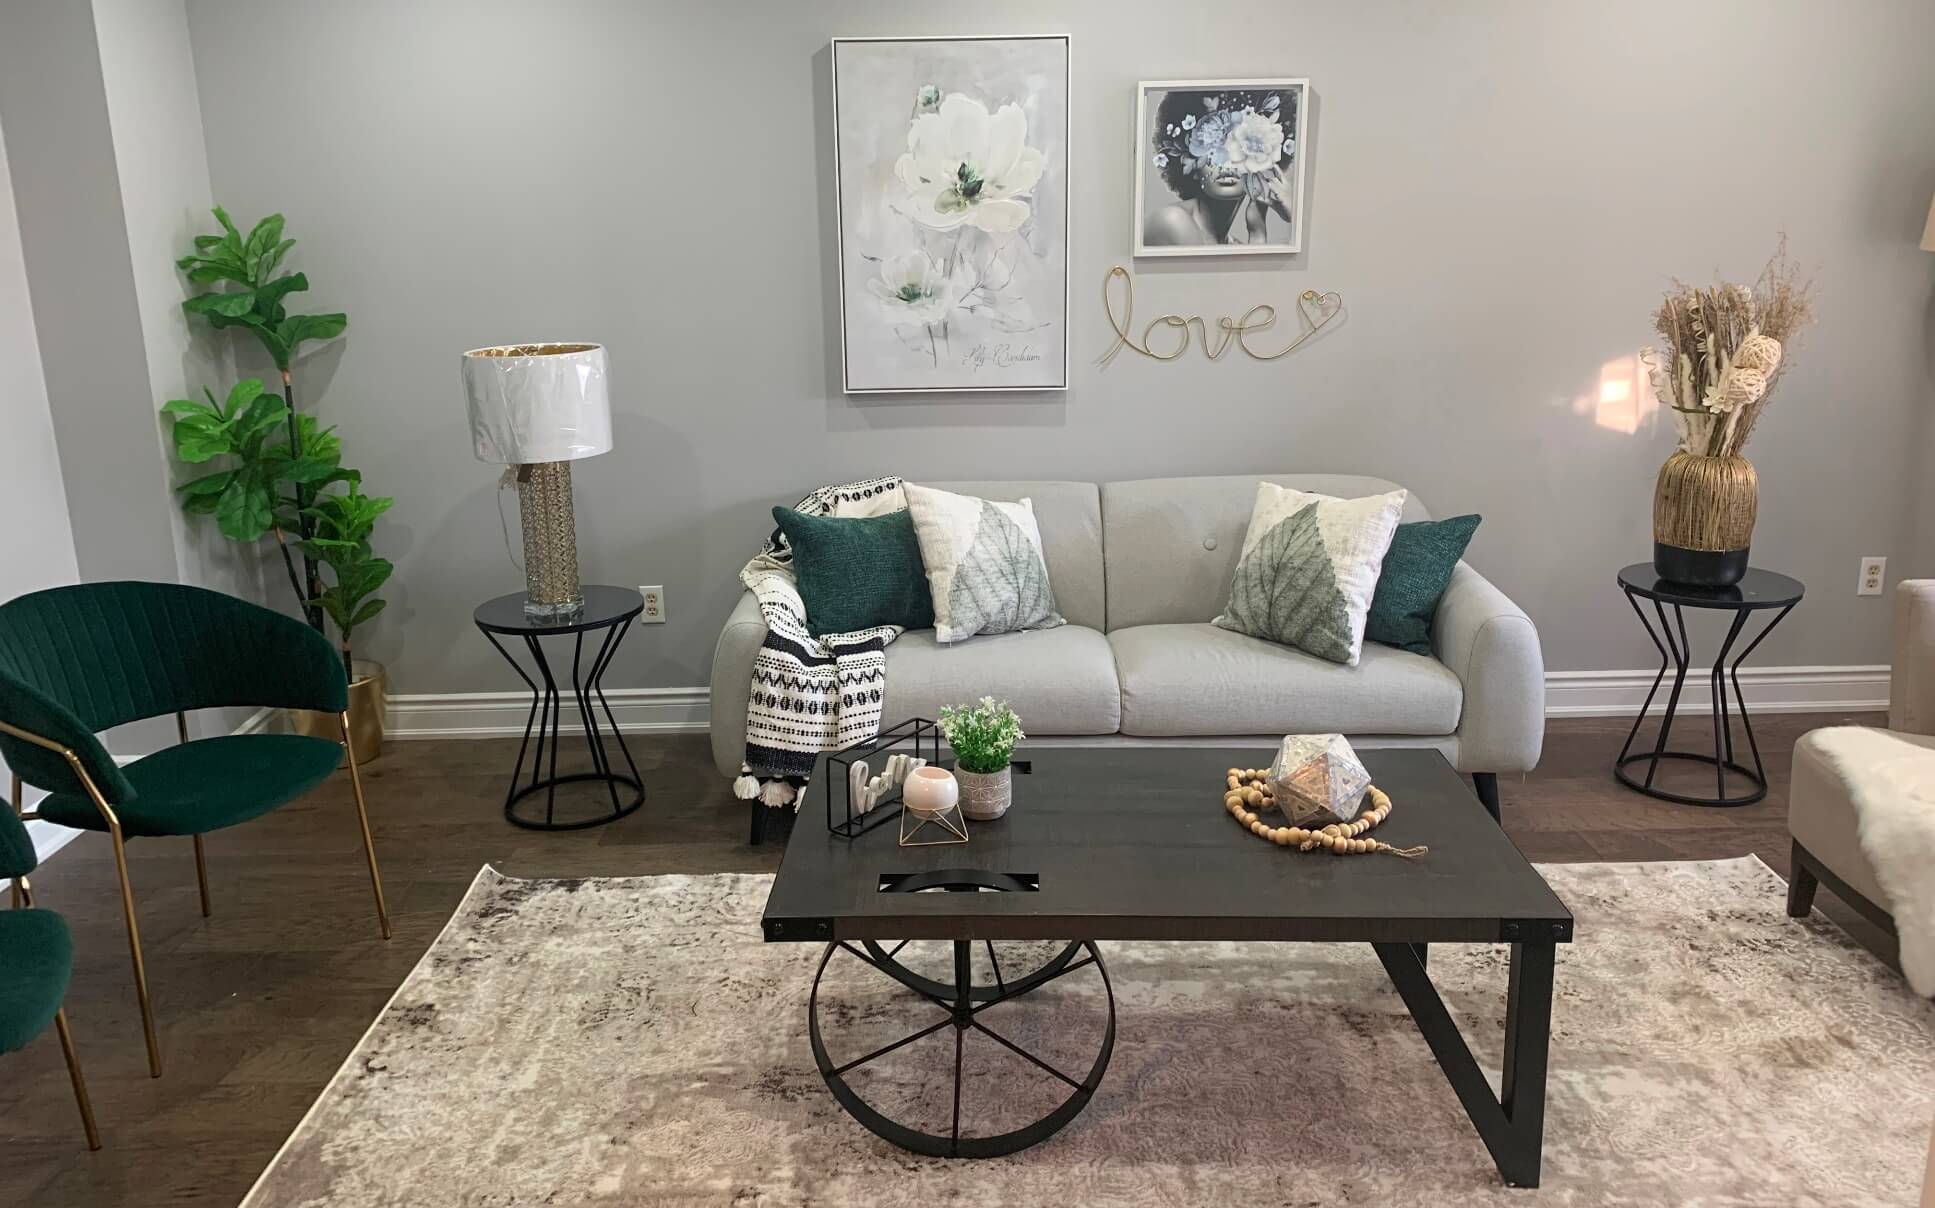
InclusionsPrime Location.*Best View in the complex facing Greenspace. Includes Stainless Steel Fridge,Stove, Built In Dishwasher, O/R Microwave.Full Size Washer & Dryer.Includes (Parking & Storage Locker) Require Rental Application, Employment, Credit,Photo ID, References etc. Vacant, Available Immediately.
Kitchens Above Grade1
Kitchens Total1
Lease Agreement Y Ntrue
Lease Term12 Months
Legal Stories3
List A O RToronto Regional Real Estate Board
Living Area Range600-699
Lockfalse
Locker Unit44
Parking Type1Exclusive
Payment FrequencyMonthly
Payment MethodCheque
Permission To Contact Listing Broker To Advertisetrue
Possession DetailsImmediate
Possession TypeFlexible
Private Entrance Y Ntrue
Property Management CompanyDuca Property Management
References Required Y Ntrue
Rental Application Y Ntrue
Rental ItemsHWT
Rooms Above Grade5
Square Foot Source665 Sq Ft plus Balcony
Street SuffixPlace
Unit Number312
Vendor Property Info Statementfalse
Washrooms Type11
Washrooms Type1 LevelMain
Washrooms Type1 Pcs4