$585,000
214 - 2035 Appleby , Burlington
3 BD 2 BA 2 Parking
Maint. Fee $1,030.58
MLS#: W13670898
15 days on market



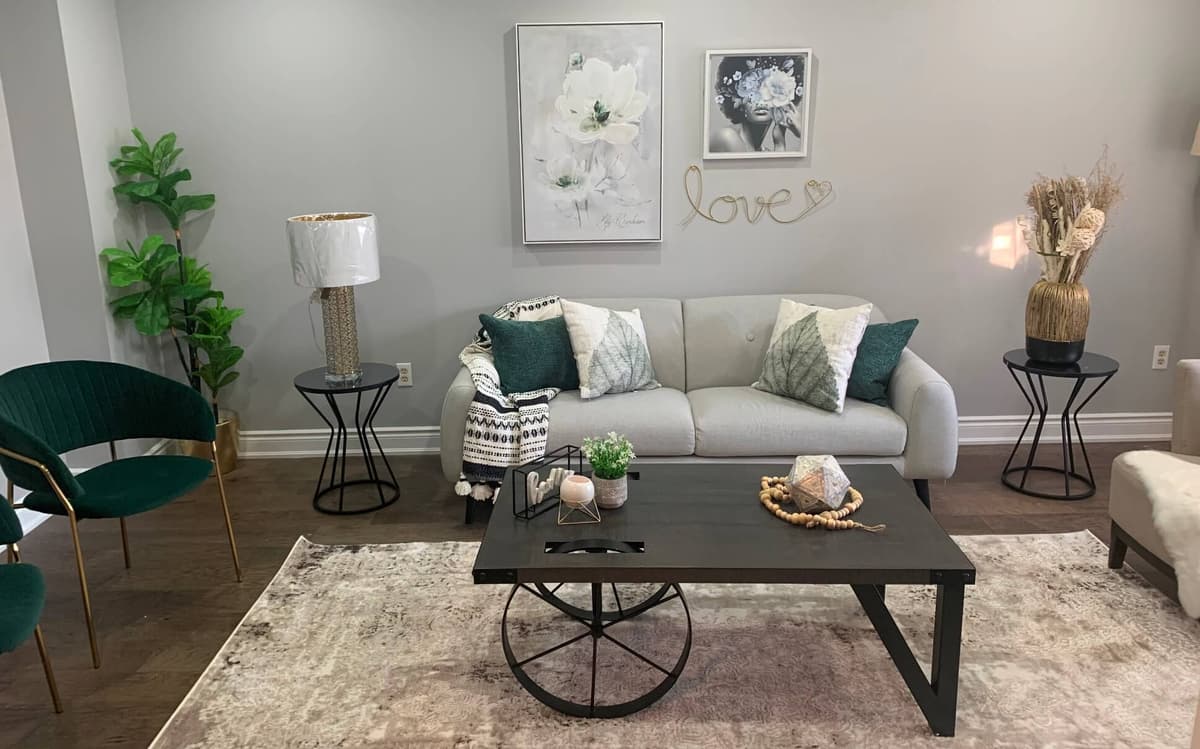
Discover the charm of this original owner condo with a custom floor plan, offering a spacious 1205 SQFT of living space. Bathed in sunlight from its south-facing orientation, this condo boasts a generous living/dining room area, a large primary bedroom with a walk-in closet, & a 4-piece ensuite featuring a relaxing soa...
| Name | Size | Meter Features |
|---|---|---|
| Kitchen | 2.62 x 2.46 m | |
| Living Room | 5.74 x 4.32 m | |
| Foyer | 0 x 0 m |
Discover the price history for 2085 Amherst Heights Drive 501, Burlington, ON L7P 5C2
$585,000


$577,000


$635,000


$598,000


$640,000


$660,000


$587,500


$550,000