$799,000
3 Tuscany Lane, Brampton, ON L6R 1W5 , Brampton
2 BD 2 BA 4 Parking
Maint. Fee $663.29
MLS#: W13580036
27 days on market



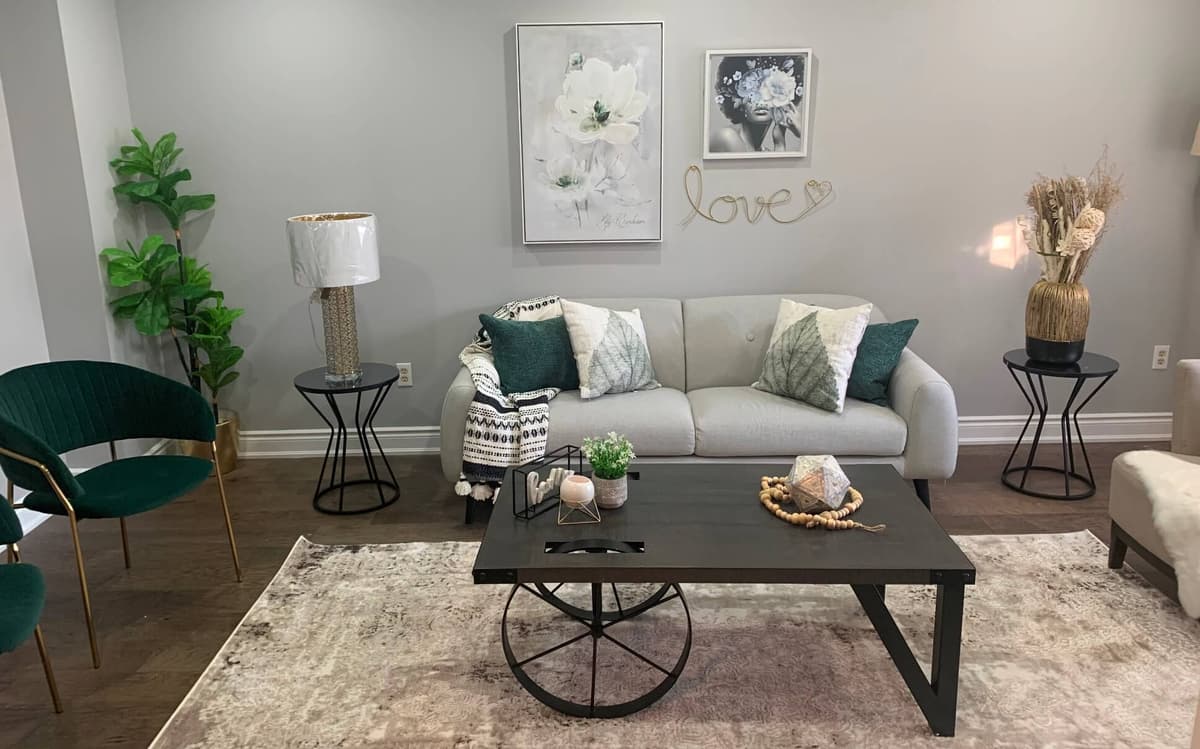
Discover one of the largest floor plans in the neighborhood, offering over 2,000 sq. ft. of elegant living space! This executive 3+1 bedrooms, 4-bathroom townhouse features hardwood floors, 9-ft ceilings, and sun-filled rooms. The modern eat-in kitchen is perfect for cooking enthusiasts, while the ground floor offers a...
| Name | Size | Meter Features |
|---|---|---|
| Bedroom | 14.14 x 16.11 m | |
| Bedroom | 13.81 x 14.14 m | |
| Dining Room | 16.11 x 22.28 m |
Discover the price history for 19 Cedar Lake Crescent, Brampton, ON L6Y 0P9
$799,000


$665,000


$730,000


$695,000


$662,000


$758,500


$745,000


$681,000